

What is the minimum budget for full apartment cabinetry?
Oct 23, 2026
If you’ve ever tried to renovate an apartment, the kitchen and bathrooms are almost always the first areas that come to mind—and nowhere is that more obvious than when planning for full-apartment cabinetry. As a full-apartment cabinetry supplier who’s worked with homeowners, small property developers, and even boutique rental companies over the past eight years, I’ve lost count of how many times someone has asked me: “What’s the minimum budget I need to get functional, good-looking cabinets for my entire apartment?” The answer isn’t a flat number, but after helping over 120 clients build out spaces from 500-square-foot studio apartments to 1,800-square-foot three-bedrooms, I can break down the science behind a realistic minimum budget, what actually drives costs, and how to avoid underbudgeting (a mistake that derails way more projects than you’d think).
First, let’s get clear on what full-apartment cabinetry includes, because that’s a big variable in itself. It’s not just the upper kitchen cabinets and bathroom vanities—those are the most visible pieces, but full-apartment cabinetry also includes storage pantries, linen cabinets in hallways, built-ins in entryways, and sometimes even cabinetry for home offices or small laundry closets. I’ve seen clients call a 600-square-foot studio’s kitchen and bathroom cabinets “full-apartment” but later realize they missed a tiny entryway bench with storage, which added an unplanned $1,200 to their budget. That’s one of the most common mistakes new project owners make: not mapping out every storage need upfront.
To start with, the minimum budget isn’t based on square footage alone, but on the total linear footage of cabinetry, quality of materials, and labor. Linear footage is the industry standard for measuring cabinetry—every inch of a wall where cabinets are installed counts, minus any gaps for appliances or doors. For context, a typical 1,000-square-foot one-bedroom apartment will have roughly 15 to 20 linear feet of cabinetry: about 10 linear feet of kitchen cabinets (upper and lower), 5 linear feet of bathroom vanities, and 2 to 3 linear feet of small storage pieces. A 500-square-foot studio might have 10 to 12 linear feet, while a 1,500-square-foot three-bedroom could hit 25 to 30 linear feet. That linear footage is the base for calculating cost, so let’s ground this in real numbers I’ve quoted over the years.
Now, what’s the actual minimum budget? For a basic, functional apartment that needs no structural adjustments to accommodate cabinetry—think a straight kitchen layout, standard bathroom plumbing, and simple, off-the-shelf (or made-to-order, not custom) pieces—our minimum budget starts at $8,000 for a studio or 500-square-foot apartment. For a one-bedroom, that jumps to $12,000 as a baseline, and for a two-bedroom with standard layouts, the minimum is around $18,000. Wait, I know that sounds high, but let’s break down why that’s not a random number, and why trying to cut below that leads to headaches.
First, materials. The lowest-cost, durable option for cabinetry is a particleboard core with a laminated wood veneer or thermofoil finish. Particleboard isn’t the fanciest, but it holds screws well, resists humidity (critical for bathrooms and kitchens), and is the standard for mid-range and basic projects. The alternative is solid wood, which starts at 2x the cost, so it’s out of the question for a minimum budget. Laminated thermofoil is also the best choice to avoid warping in high-moisture areas like bathroom vanities and kitchen sink bases. Each linear foot of basic laminated particleboard cabinetry, with standard soft-close hinges and drawer slides, costs about $400 to $500 installed. That’s the line item that makes up most of the budget. For a 10-linear-foot studio, that’s $4,000 for materials and labor, but then you add the other costs that people often forget.
Wait, right—installation isn’t separate, it’s part of that per-linear-foot number, but there are additional fees. First, plumbing adjustments: if a bathroom vanity needs to be moved even a foot to align with new cabinetry, that adds $800 to $1,500. If a kitchen sink is being swapped to fit new lower cabinets, that’s another $500 to $1,000 in plumbing and hookup. Then there are fixtures: hardware—handles, pulls, and knobs. Basic, matte black or chrome hardware costs $10 to $15 per piece, and an average apartment needs 30 to 40 pieces, so that’s $400 to $600. Countertops are another big one, even for basic projects. You can’t install cabinets without a countertop, and a standard laminate countertop (the cheapest option) costs $20 to $30 per square foot, while a small apartment’s kitchen counter is about 8 to 10 square feet, plus bathroom vanities at 2 square feet each—so that’s an extra $300 to $500. Add in any prep work, like patching walls or adjusting flooring where cabinets sit, and that’s another $500 to $1,000.
So let’s do the math for that 500-square-foot studio: 10 linear feet of cabinetry at $450 per linear foot = $4,500. Plumbing and fixtures: $1,000. Countertops: $400. Hardware: $400. Prep and finishing: $700. Total: $7,000. That’s already close to that $8,000 minimum, and that assumes no surprises—no unexpected wall damage, no need to extend electrical outlets for under-cabinet lighting, no adjustments for a window that cuts into kitchen cabinet space. Underbudgeting below that number often means cutting corners on critical parts that will make the cabinets unusable in a year. For example, I had a client two years ago who tried to do his own cabinets for a studio on a $4,000 total budget, using particleboard he cut himself and basic hinges that weren’t soft-close. Within six months, the lower kitchen cabinet drawers were sagging, and the bathroom vanity door fell off because the hinges couldn’t handle daily use. He ended up having to replace the entire set with our basic line, which cost him an extra $5,000. That’s the mistake of going below the minimum: you pay twice, and get cabinets that don’t last.
Now, let’s talk about what factors can make that minimum budget go up, because it’s not a one-size-fits-all number. If you’re working with an apartment that has non-standard layouts—like a galley kitchen that’s L-shaped, or a bathroom that’s split between two rooms—you’ll need more linear feet of cabinetry, which bumps up the base cost. For example, an L-shaped kitchen in a one-bedroom will add 2 to 3 linear feet, bringing the total linear footage to 12 to 13, which adds about $1,000 to the total. Another factor is accessibility: if you have mobility needs and want lower cabinets or pull-out shelves, that adds 15% to 20% to the cost, because the hardware is specialized. Even small changes, like adding under-cabinet LED lighting, which is a nice touch that most new owners want, adds $300 to $500 for a small apartment.
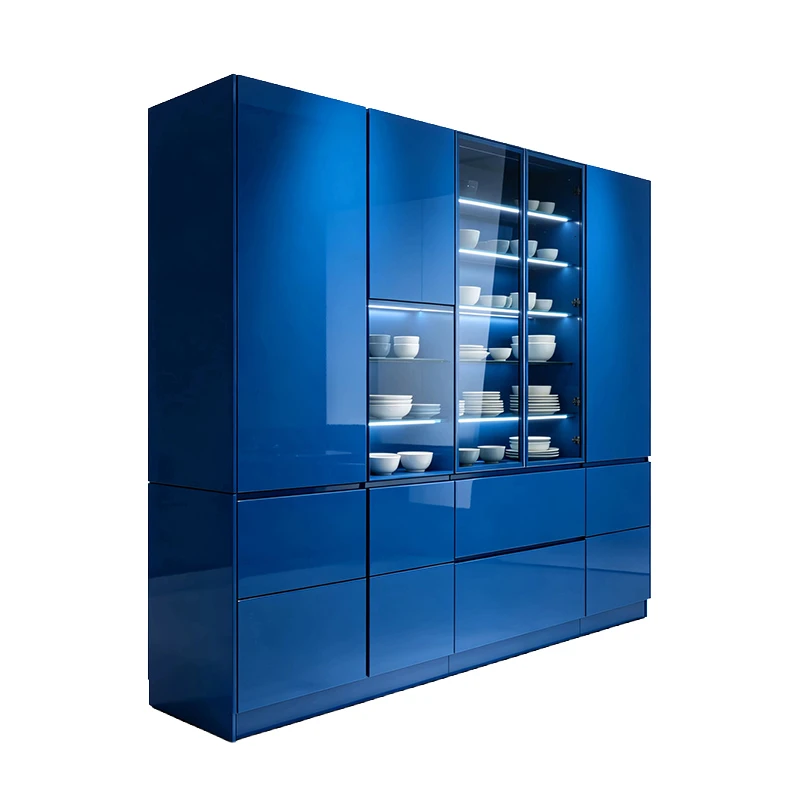
Wait, but what about if you’re using prefabricated cabinets from a big box store? That’s a common question. Prefab cabinets are cheaper upfront—sometimes $200 to $300 per linear foot—but they have hidden costs. They’re usually shipped in boxes and require you to assemble and install them, which for a small apartment takes 20 to 30 hours of labor, or hiring a handyman who charges $100 to $150 an hour. That adds up to $2,000 to $4,500 in labor, plus mistakes during assembly that mean you have to return or replace parts. In the end, prefab can actually cost the same or more than working with a local cabinetry supplier like us, who handles design, custom sizing to fit your exact space, and installation, so you don’t have to deal with shipping delays or parts that don’t fit.
I should also clarify that this minimum is for residential full-apartment cabinetry. If you’re a property developer or hotel owner, the costs can vary because of volume, but that’s a different segment. We also work on commercial projects through our Hotel Cabinetry line, which is built to withstand higher use rates than residential cabinetry, and Commercial Storage Cabinet solutions for office or retail spaces. But for individual homeowners, the minimum I’ve outlined is realistic for getting cabinets that are functional, look good, and will last 10 years or more.
Another point that often surprises people: the minimum budget doesn’t include custom finishes or upgrades. If you want a painted finish instead of laminated, that adds $50 to $100 per linear foot. If you want quartz countertops instead of laminate, that adds $500 to $1,000 total. But those are upgrades, not basics, so they shouldn’t factor into the minimum budget calculation. The minimum is for the core: cabinets that close and open, store items, hold up to daily use, and fit your space without major adjustments.
Now, let’s talk about how to make sure you hit that minimum without overspending. First, get a full design consultation upfront. Measure every inch of your apartment, mark where you want cabinets, and list all storage needs before you get quotes. That eliminates the “add-on” costs that sneak up on projects. Second, prioritize quality over frills. Soft-close hinges, durable particleboard, and standard hardware are non-negotiable for the minimum budget. You can upgrade to fancy hardware or finishes later, after the core is installed. Third, get at least three quotes from reputable suppliers, not just the cheapest one. A quote that’s $2,000 lower than others is usually missing something—like installation, plumbing adjustments, or proper hardware.
For context, when a client reaches out to us for a full-apartment cabinetry quote, we start by walking through their apartment, measuring all spaces, noting any non-standard layouts, and listing all their needs (kitchen, bathroom, storage, etc.). We then provide a detailed quote that breaks down every cost: materials, labor, plumbing adjustments, hardware, countertops, and any extra add-ons. There are no hidden fees, which is why our clients trust us for their projects. We’ve also worked on larger commercial projects through our Hotel Cabinetry and Commercial Storage Cabinet lines, so we understand the difference between residential and commercial cabinetry needs, but that’s for a different type of project.
Wait, let’s circle back to the original question: is there a case where you can spend less than $8,000 for a studio? Maybe, but only if you’re willing to do a lot of the work yourself, skip on critical features, and accept that the cabinets won’t last. For example, if you install used kitchen cabinets from a salvage yard for $1,000, and then do all the painting and installation yourself for free, you can get the total under $5,000—but those are used cabinets, which may have water damage or misaligned doors, and you’ll have to do all the work. For most people, that’s not worth the hassle, especially if they’re renovating to sell or live in the apartment long-term. The minimum budget I’ve outlined is for turnkey, professional work, which is what most homeowners and small developers need.
Let me also share a recent example to make this concrete. A client reached out to us three months ago, renovating a 600-square-foot studio in Brooklyn. She initially thought the minimum budget was $5,000, but after we did a design consultation, we mapped out 11 linear feet of cabinetry: 8 feet of kitchen, 2 feet of bathroom vanity, and 1 foot of entryway storage. The detailed quote came out to $8,200, which is right in line with our minimum for a studio. We included basic laminated cabinets, soft-close hinges, standard hardware, laminate countertops, and installation. She tried to get a prefab quote from a big box store that was $5,500, but when she added up the cost of assembling and installing them, plus the cost of a handyman, she realized it would be $7,500, almost the same as our professional service, with the added stress of assembling 20+ boxes and dealing with parts that didn’t fit. She went with our service, and the project finished on time, no hiccups, and the cabinets have held up perfectly for three months now.
So to sum up, the minimum budget for a turnkey full-apartment cabinetry project for a standard apartment is: $8,000 for a 500-square-foot studio, $12,000 for a one-bedroom, and $18,000 for a two-bedroom. This includes all core cabinetry, materials, labor, basic fixtures, and countertops, with no hidden fees. Going below this number means sacrificing quality, dealing with unplanned costs, or doing a lot of unskilled work yourself. If you need cabinetry for a larger space, non-standard layout, or commercial project, we can help with tailored solutions through our Full-apartment Cabinetry line, along with specialized options for hotel properties via our Hotel Cabinetry and Commercial Storage Cabinet lines.
If you’re planning a full-apartment cabinetry project, I’d recommend reaching out for a custom design consultation. We can walk through your space, answer questions, and provide a transparent quote that fits your needs and budget. Don’t let the stress of planning cabinetry derail your renovation—with the right information and a reputable supplier, you can get functional, beautiful cabinets without overspending.
References:
- National Kitchen & Bath Association. (2023). Kitchen and Bathroom Cost Estimate Report.
- U.S. Department of Housing and Urban Development. (2022). Residential Renovation Budget Guide.
- Kitchen Cabinet Manufacturers Association. (2023). Residential Cabinetry Material and Labor Cost Analysis.
- National Association of Home Builders. (2022). Affordable Renovation Trends and Cost Benchmarks.